
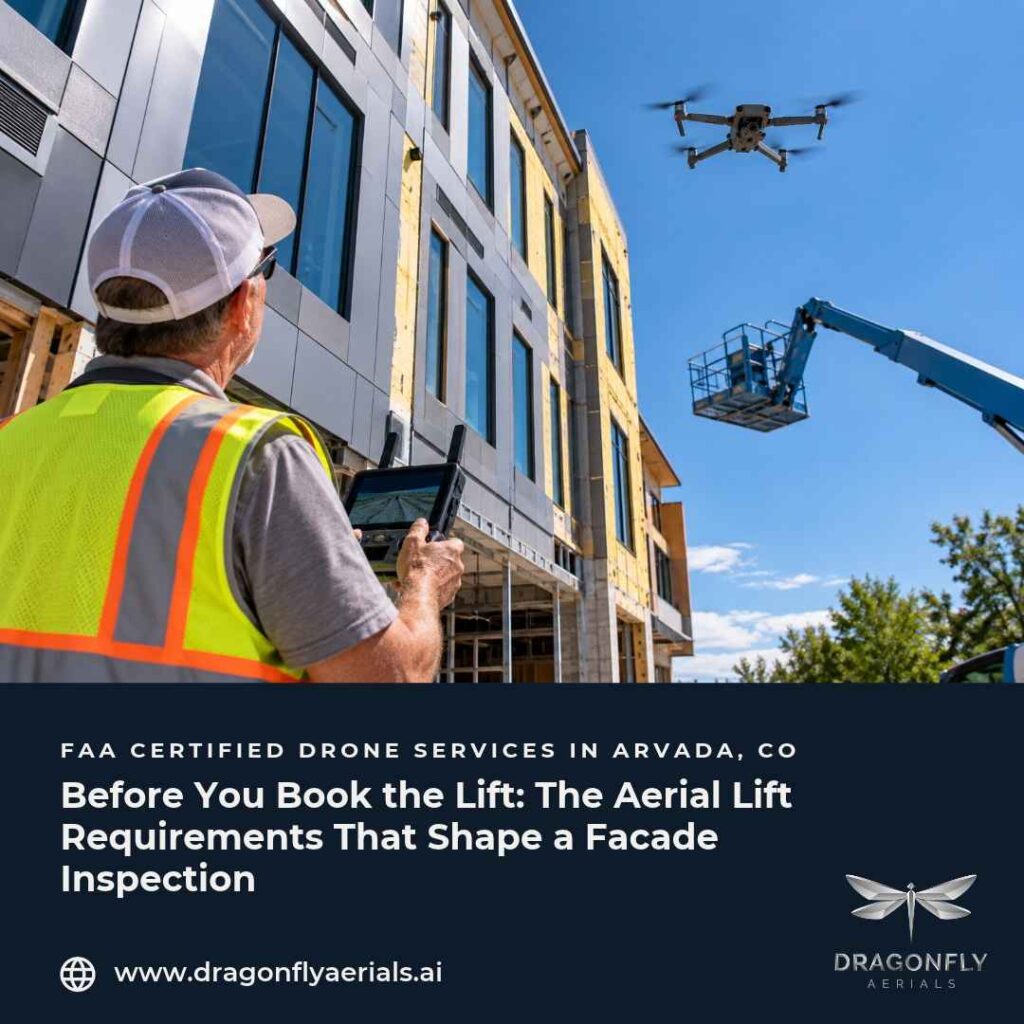
A property manager calls with a familiar request: the brick on the north elevation is showing cracks above the third floor, a sealant joint looks open, and someone needs to get eyes on it before winter. The first instinct is to price a boom lift. The better first question is what the lift will actually require, because the equipment is only part of the cost.
What a lift-based inspection really involves
Putting a person in an aerial lift brings a set of obligations that sit alongside the inspection itself. OSHA’s construction standard for aerial lifts is 29 CFR 1926.453, and the agency has issued a long list of letters of interpretation under it, including several on fall protection for employees riding in aerial lifts and one covering fall protection, training, and inspection of aerial lifts and scissor lifts. In plain terms, someone has to be trained, the equipment has to be inspected, and the person in the basket has to be protected.
OSHA’s Aerial Lifts Safety Tips quick card, hosted by CPWR’s eLCOSH library, names the main causes of aerial lift fatalities as falls, electrocutions, and collapses or tip-overs. Its recommendations read like a pre-task checklist:
- Train all lift operators in safe equipment use.
- Wear a body harness or restraining belt attached by a lanyard to the boom or basket.
- Stay at least 10 feet from overhead power lines and treat every line as energized.
- Set the brakes and use wheel chocks on inclines, and deploy outriggers if the equipment has them.
- Stay within the lift’s load limits, counting workers, tools, and materials.
- Keep workers out of the space between the basket rails and overhead obstacles, where they can be crushed.
None of that is unreasonable. Each item is also a site condition you have to confirm before the lift arrives.
Questions to answer before you book the lift
Can the lift physically reach the wall?
Boom and scissor lifts need firm, reasonably level ground and room to set up. Sloped landscaping, planters, loading docks, parking structures, and tight alleys all complicate access. If the lift has to be repositioned repeatedly to cover one elevation, the inspection slows down and the exposure time at height goes up.
Are there power lines or other overhead obstacles?
Service drops, overhead lines along an alley, and building overhangs all affect where the basket can safely go. The 10-foot guidance on power lines can rule out entire sections of a facade for a lift while remaining a non-issue for a different method of getting a camera in front of the wall.
Who is on site, and what has to close?
Lifts typically mean a ground crew, closed sidewalks or parking, and coordination with tenants. In an occupied building, that is real disruption for what may turn out to be a quick look.
Does the inspection require touching the wall?
This is the question that should decide the method. Sounding masonry for hollow spots, probing a failed sealant joint, pulling a sample, or testing an anchor all need a hand on the building. A camera cannot do those things, and a drone does not replace them. If the purpose of the inspection is hands-on diagnosis, a lift, swing stage, or rope access team is the right tool.
Where a drone survey fits
Most facade questions begin with a simpler need: where are the problems, how widespread are they, and what is the scope? A drone can photograph every elevation, parapet, and roof edge in a single visit, without a basket, a ground crew, or anyone elevated during the flight. The result is a dated, high-resolution image set that can be reviewed by the owner, the engineer, and the repair contractor from their desks.
That record changes how the hands-on work is scoped. Instead of sending a lift across the whole building, the crew goes to the locations the imagery flagged. On a general contractor’s side, it also helps when pricing repair work: bidders can look at the same documented conditions rather than each making their own assumptions from the ground.
Good uses for a drone-first approach
- Condition screening ahead of a repair or re-cladding scope.
- Documenting existing conditions before adjacent construction starts.
- Pre-winter checks of sealant, flashing, parapets, and roof edges.
- Comparing the same elevations from one inspection cycle to the next.
Where it falls short
Drone imagery shows surface conditions that a camera can see. It does not tell you what is happening behind the cladding, and it does not replace a licensed engineer’s assessment where one is required. Some jurisdictions and building programs require hands-on inspection by qualified professionals, so confirm what your building or insurer requires before assuming a drone survey satisfies it. Our imagery supports sub-centimeter-level work ready for engineering review, which means it can be a useful input to that process, not a substitute for it.
A practical way to sequence the two
For most buildings, the sensible order is drone first, hands-on second. Fly the building, review the imagery with the engineer or repair contractor, and mark the areas that need closer attention. Then book the lift, swing stage, or rope access crew for those specific areas. You spend fewer hours at height, the equipment sits on site for a shorter window, and everyone is working from the same documented starting point.
Working with Dragonfly Aerials
Dragonfly Aerials is an FAA Part 107 certified drone services company based in Arvada, serving the Colorado Front Range. Our facade and roof inspection work is built around the questions property teams actually ask: what is the condition, where is it concentrated, and what should be done next? Deliverables are typically ready within 2–3 business days, and our how it works page walks through the process. You can also browse all of our services.
If you have a facade inspection coming up and are deciding between a drone and a lift, get a quote, and we will help you work out the right sequence for your building.
Sources
- OSHA, “Aerial Lifts Safety Tips” quick card, hosted by eLCOSH (CPWR): https://elcosh.org/document/182/d001000/OSHA+Quick+Card%253A+Aerial+Lifts+Safety+Tips.html
- OSHA, Standard Interpretations for 29 CFR 1926.453 (Aerial Lifts): https://www.osha.gov/laws-regs/interlinking/standards/1926.453/standard_interpretations